
Construction
Construction and structural works for villas, extensions and commercial buildings in Riyadh, with scope definition and coordinated phase reviews.
Explore construction →Tawod coordinates residential and commercial projects from scope definition and construction to technical works, finishing, inspection and agreed handover.
Explore the scope, quotation inputs and related project evidence for each service.
Construction and structural works for villas, extensions and commercial buildings in Riyadh, with scope definition and coordinated phase reviews.
Explore construction →Turnkey delivery for residential and commercial projects in Riyadh, coordinating construction, technical works, finishing, inspection and agreed handover.
Explore turnkey delivery →Building renovation in Riyadh: assess the existing condition, define repair priorities and coordinate renewal and finishing after reviewing the site.
Explore renovation →Interior and exterior finishing in Riyadh, including completion from the current project stage. View Tawod villa examples and discuss your remaining scope.
Explore interior finishing →Interior design and décor for homes, offices and shops in Riyadh, coordinating space use, materials, lighting and practical execution details.
Explore interior design →Electrical, plumbing and mechanical works in Riyadh, coordinated with construction and finishing for residential and commercial projects.
Explore electrical and plumbing →Review each example’s location, area, duration and available site photographs.
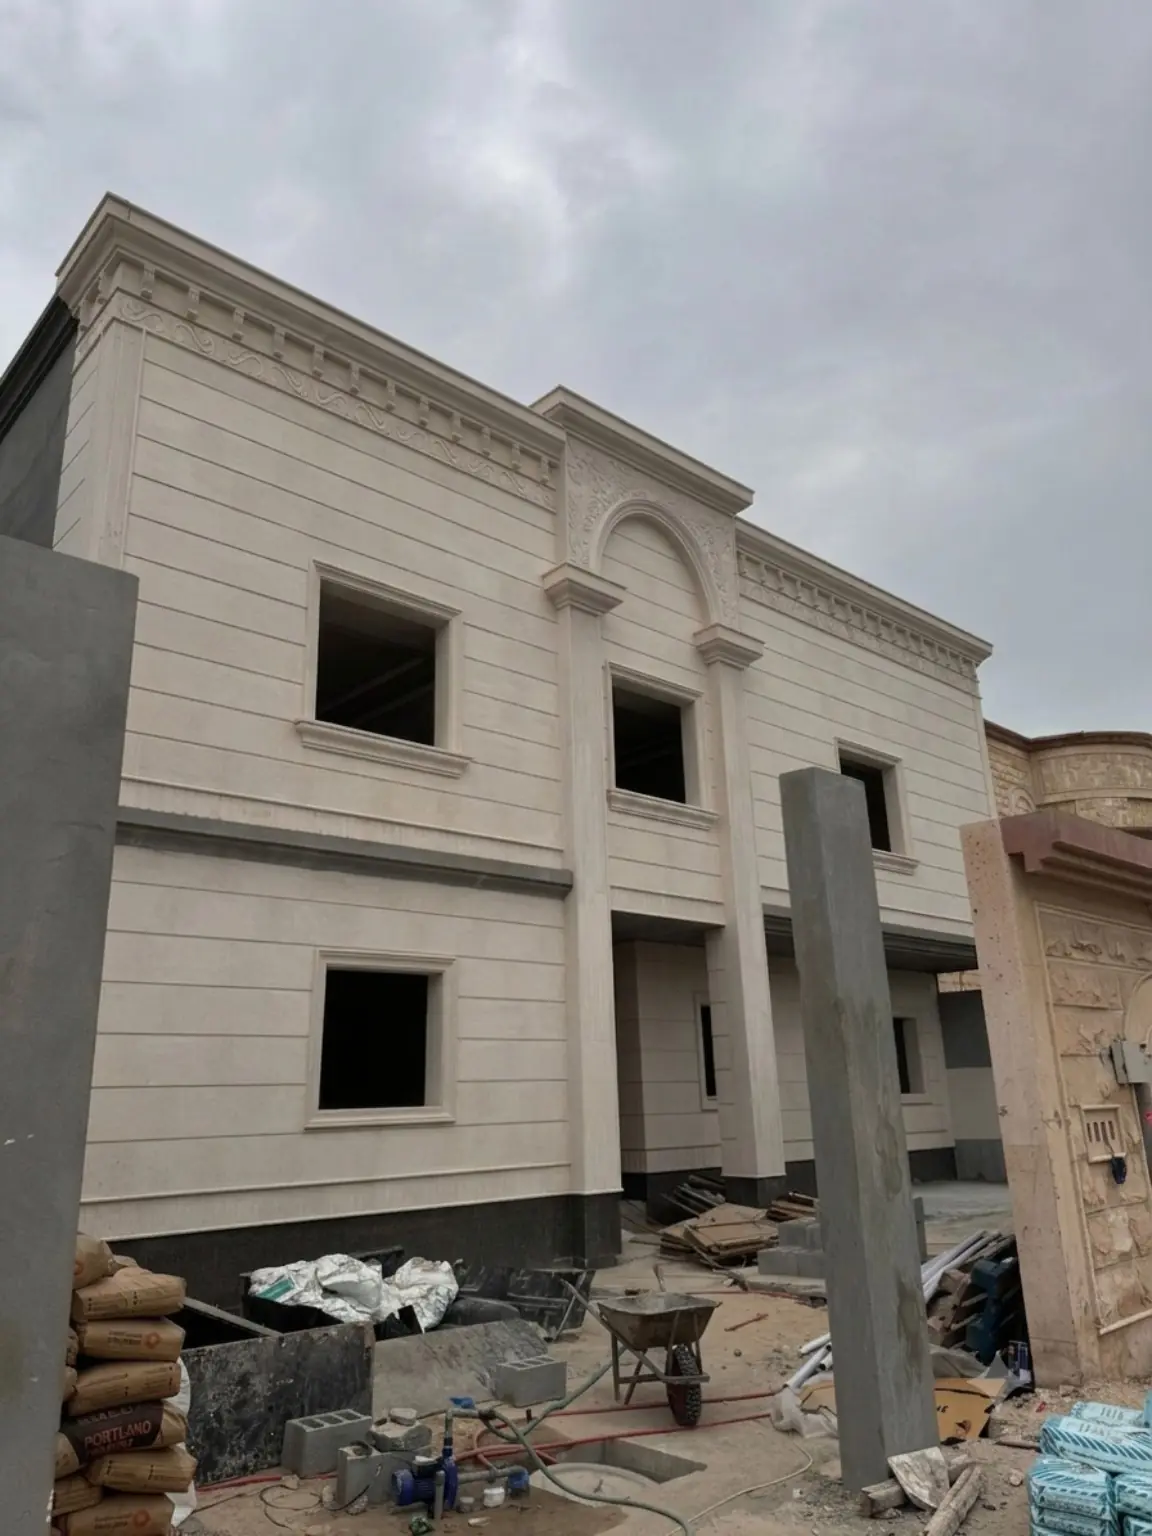
The published project scope covers façade work, plastering, marble and interior and exterior ceramic finishes for a residential villa in Al Faisaliah, Riyadh.
View scope and site photographs →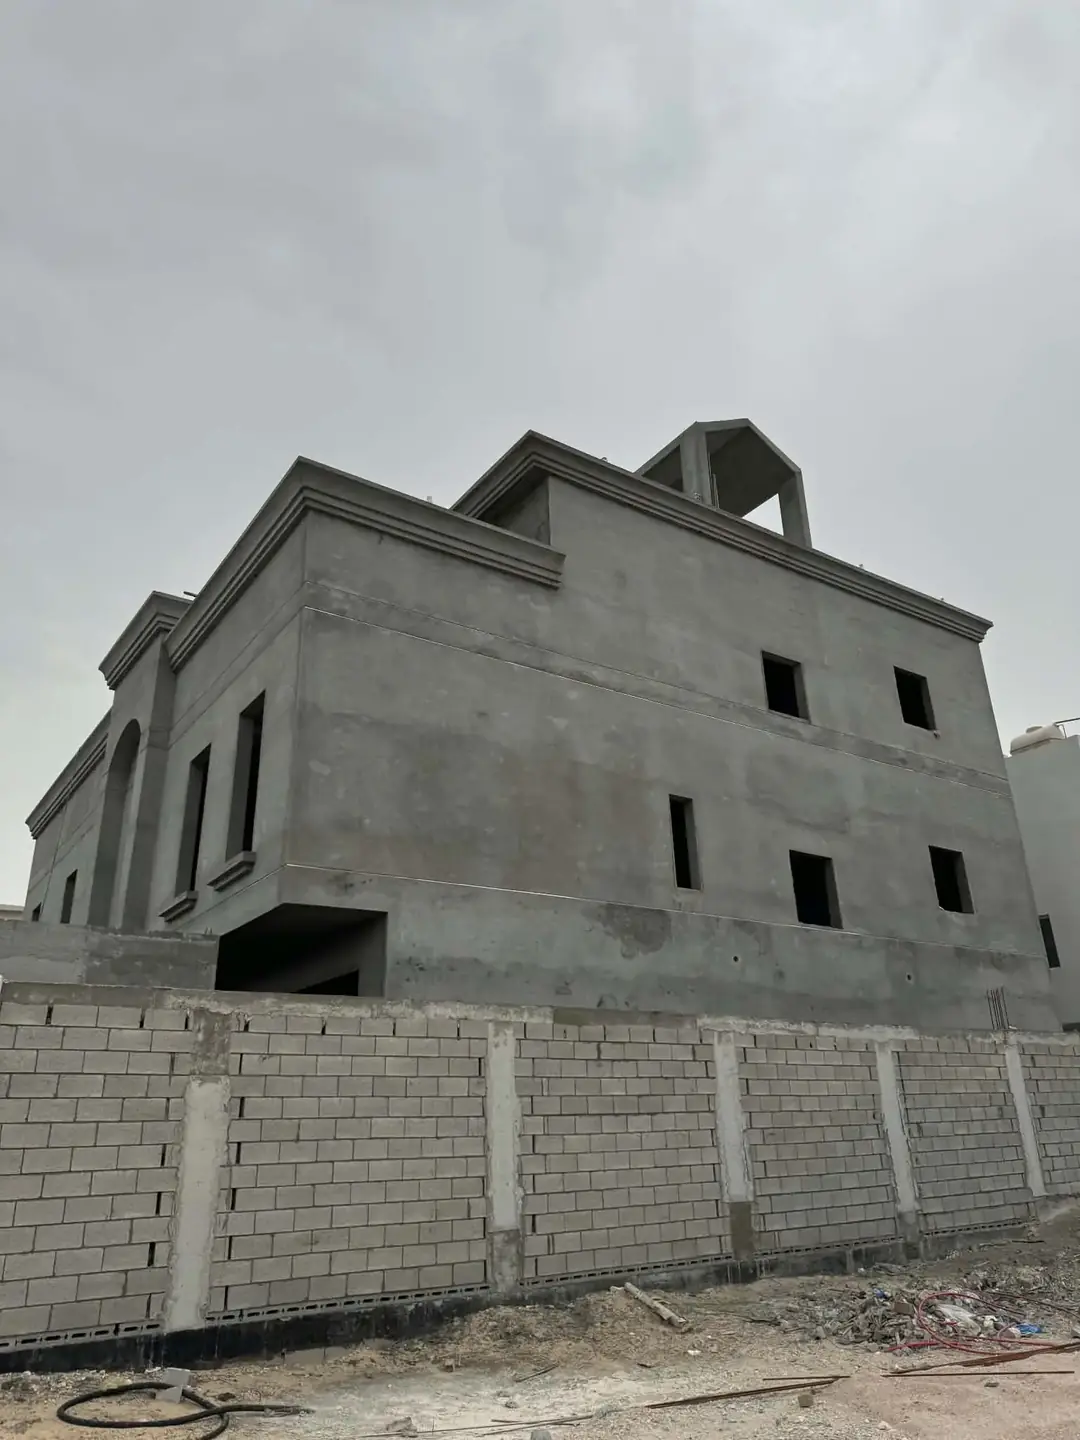
Tawod’s published case study describes plastering, decorative groove details, ceramic and marble works for a residential villa in Uhud, Riyadh.
View scope and site photographs →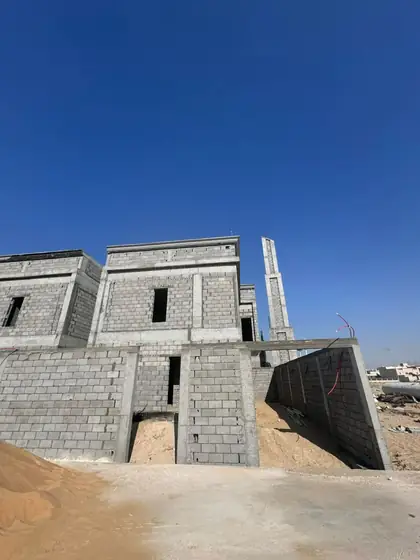
This published project combines a mosque and two residential villas within one turnkey delivery scope. The case study records an area of 1,800 m² and a 12-month execution period.
View scope and site photographs →We begin by understanding your project and reviewing the available information. The required packages, responsibilities and specifications are then defined before the work is coordinated around the agreed programme.
Published projects and official verification links let you review the company information and the work shown on this website.
Review the location, area, intended use and current stage.
Clarify the included work, materials, responsibilities and programme.
Connect the execution packages and review the relevant work.
Check the agreed scope and close the listed outstanding items.
Send your project type, location, approximate area and current stage. Add drawings or photographs if available.