
TawodGeneral
Contracting
Home / Services / Construction
Construction · Riyadh

Construction and structural works in Riyadh

A construction quotation starts with the drawings, site conditions and a clear division of supply and execution. Tawod coordinates structural works and related trades around the agreed scope, specifications and project programme.

Define the work

What the scope can include

  • Review the available architectural and structural drawings and site information.
  • Define structural works, quantities, material responsibilities and related exclusions.
  • Coordinate foundations, structural elements and the following trades according to the approved drawings.
  • Review work at the relevant stages before it is covered or the next activity begins.

The quotation and agreed specifications define the packages included in your project.

Review the information

Understand your location, current stage and available drawings or photographs.

Define the scope

Clarify quantities, materials, responsibilities and the required approvals.

Coordinate execution

Organize the work sequence and review the relevant stages.

Review and handover

Check the agreed work and close outstanding items.

From Tawod’s project record

Scope and site evidence

These examples show their own published scope and duration. Your project programme is defined separately.

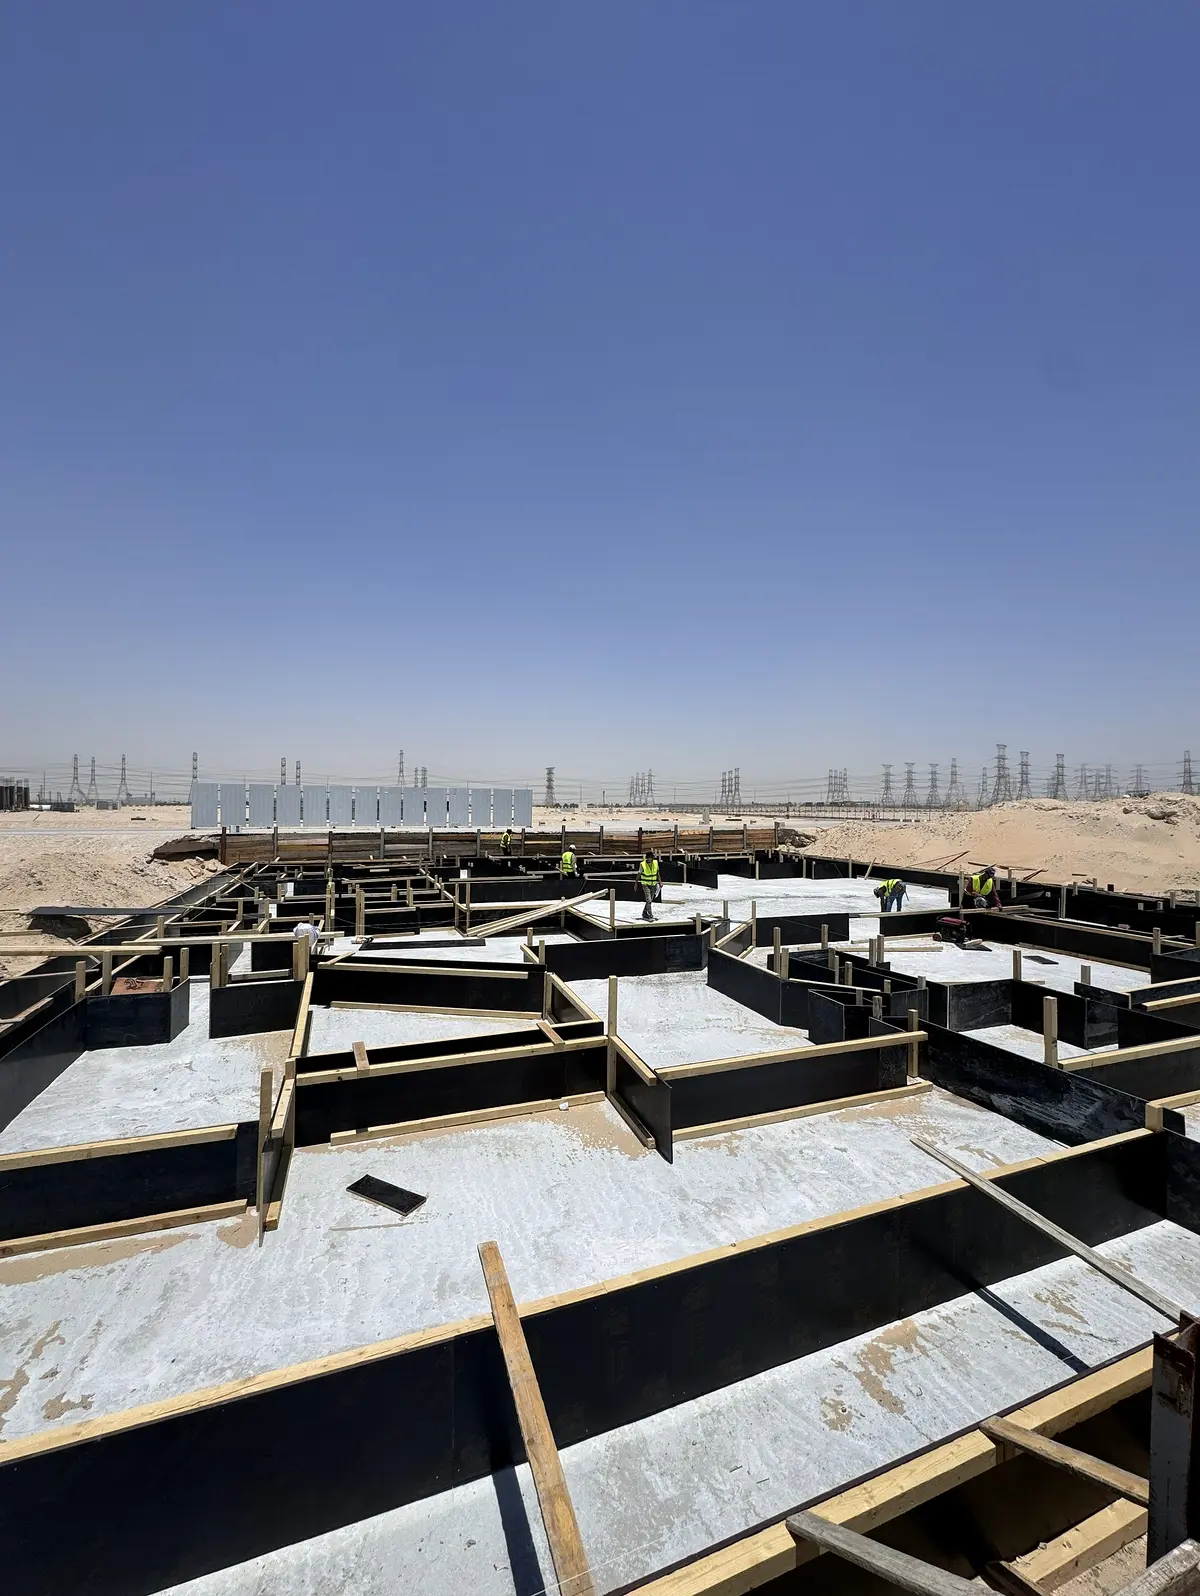
Preparation and waterproofing of concrete foundations at the warehouse site.

Eight warehouses in Riyadh’s Second Industrial City

29,122.40 m²6 months

The case study records eight warehouses within one industrial site, with a published total area of 29,122.40 m² and a six-month programme. The site photographs show concrete foundation preparation and steel-frame installation.

View scope and site photographs →
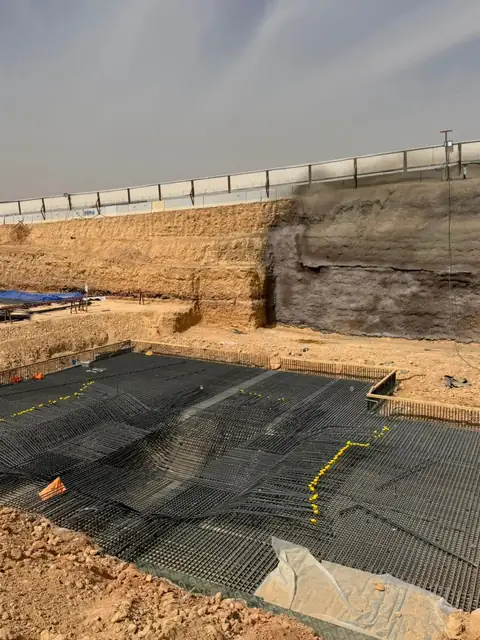
Reinforcement preparation for a tank base at King Salman Park.

Tank reinforcement and waterproofing at King Salman Park

119 m²2 weeks

The published scope covers tank reinforcement and waterproofing for an Al Rajhi Construction project at King Salman Park. It records 119 m² of work completed over two weeks.

View scope and site photographs →
Before requesting a quotation

Information that helps define your request

Send the location, building type, approximate area, current stage and available architectural and structural drawings. A soil report and bill of quantities help define the work when available.

Send your project request →

What affects the cost?

  • Building area, structural system and site conditions.
  • Drawing completeness, quantities and specification requirements.
  • Who supplies the materials and the extent of related works.

An assessment and defined quantities are needed for a project-specific offer.

Your next step

Discuss your construction scope

Send the location, building type, approximate area, current stage and available architectural and structural drawings. A soil report and bill of quantities help define the work when available.