
Eight warehouses in Riyadh’s Second Industrial City
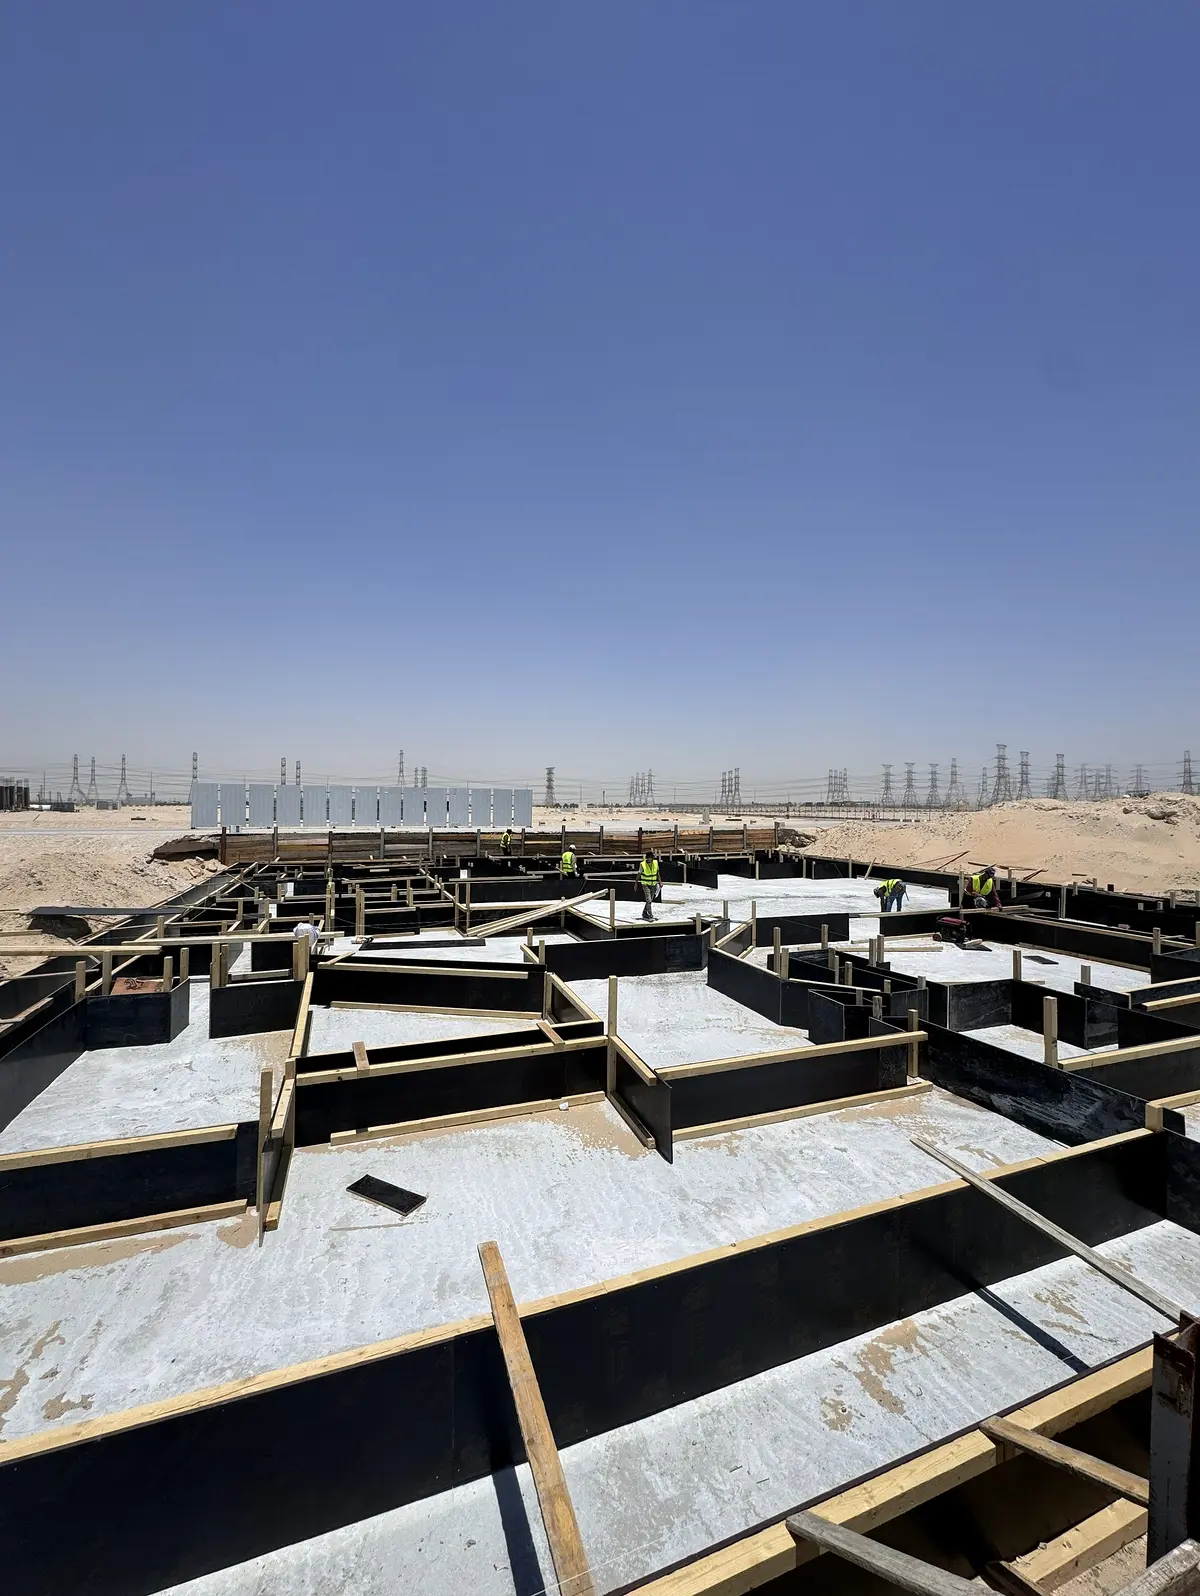
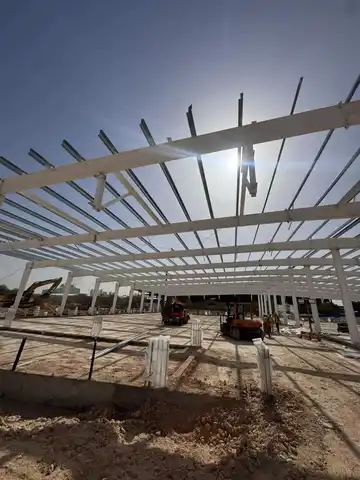
The case study records eight warehouses within one industrial site, with a published total area of 29,122.40 m² and a six-month programme. The site photographs show concrete foundation preparation and steel-frame installation.
What the work covers
- Eight warehouse units within one industrial site.
- Concrete foundation preparation and waterproofing shown in the site record.
- Installation of the main steel frames.
- Coordination of progress across the warehouse units.
This English case study reflects the details and photographs published in the Arabic project record. The duration shown is for this project.
Site organization
Arrange working areas and the sequence for the separate warehouse units.
Concrete foundations
Prepare the reinforced foundations and the related waterproofing work.
Steel structures
Install and coordinate the main steel frames.
Programme review
Review progress for each unit against the wider project programme.
Photographs of execution
The captions describe the stages visible in the available project photographs.
Explore related services
Discuss your project scope
Share your location, approximate area, current stage and required scope. Available drawings or photographs help us understand the next step.